Property photo 1
Property photo 2
Property photo 3
Property photo 4
Property photo 5
Listed by Lisa Marie Engle with EXP Realty Cell: 603-770-8226
2 Beds
2 Baths
1,080 sqft

$219,900

202 Robinhood Drive, Exeter NH, 03833

Price per sqft$203.61
Built in2023
Property size1,080 sqft
Property typeManufactured

Overview

Active

Listed Oct 18, 2026

Updated 10h ago

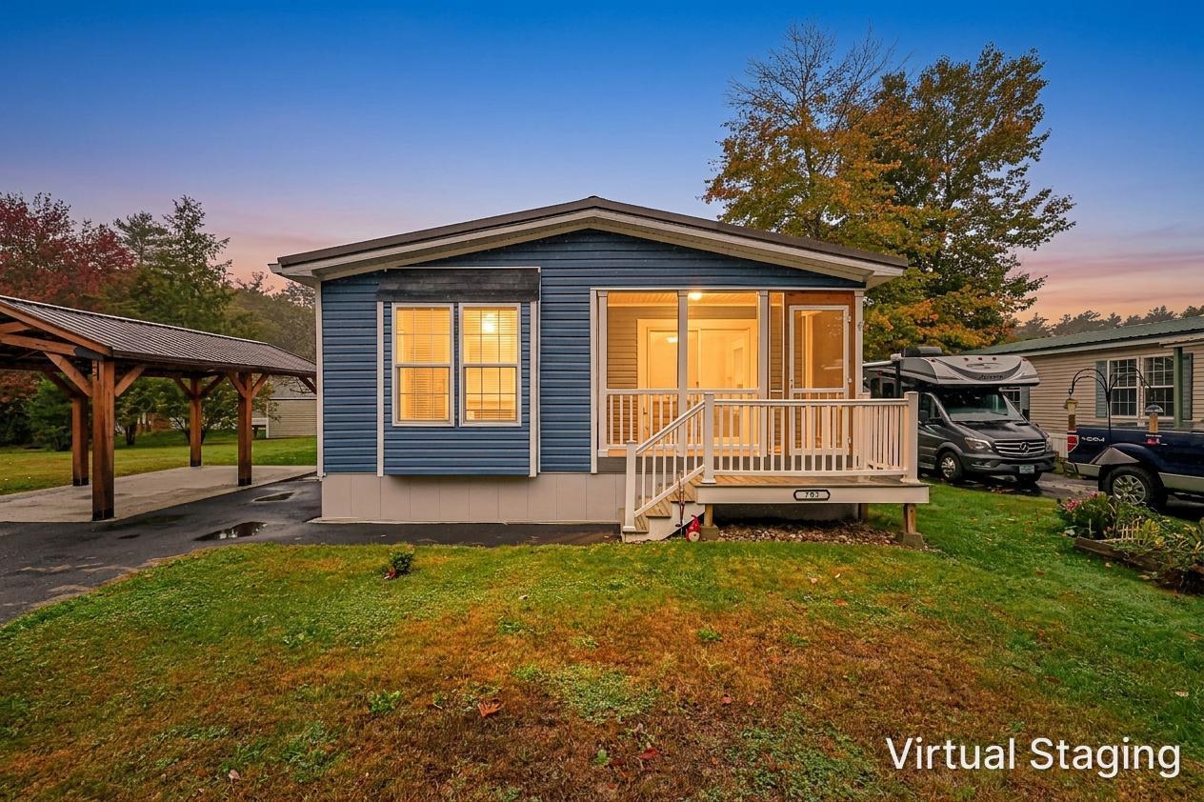
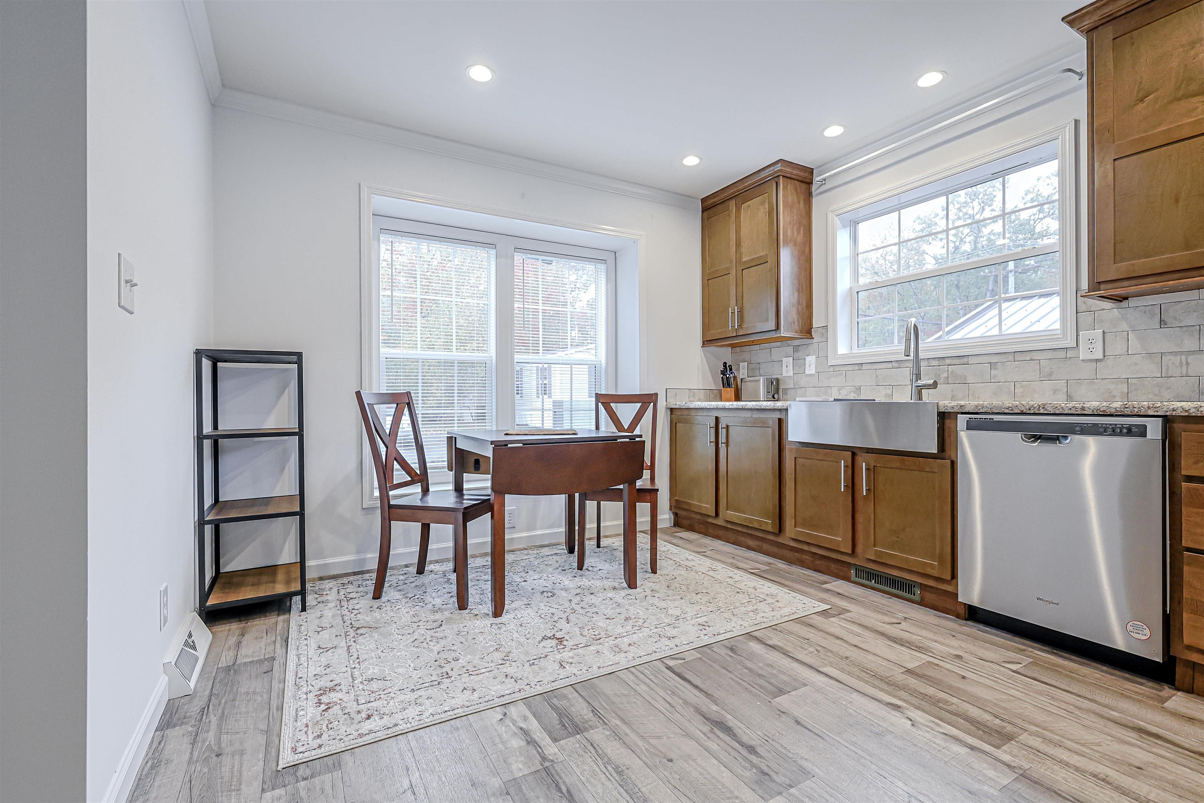
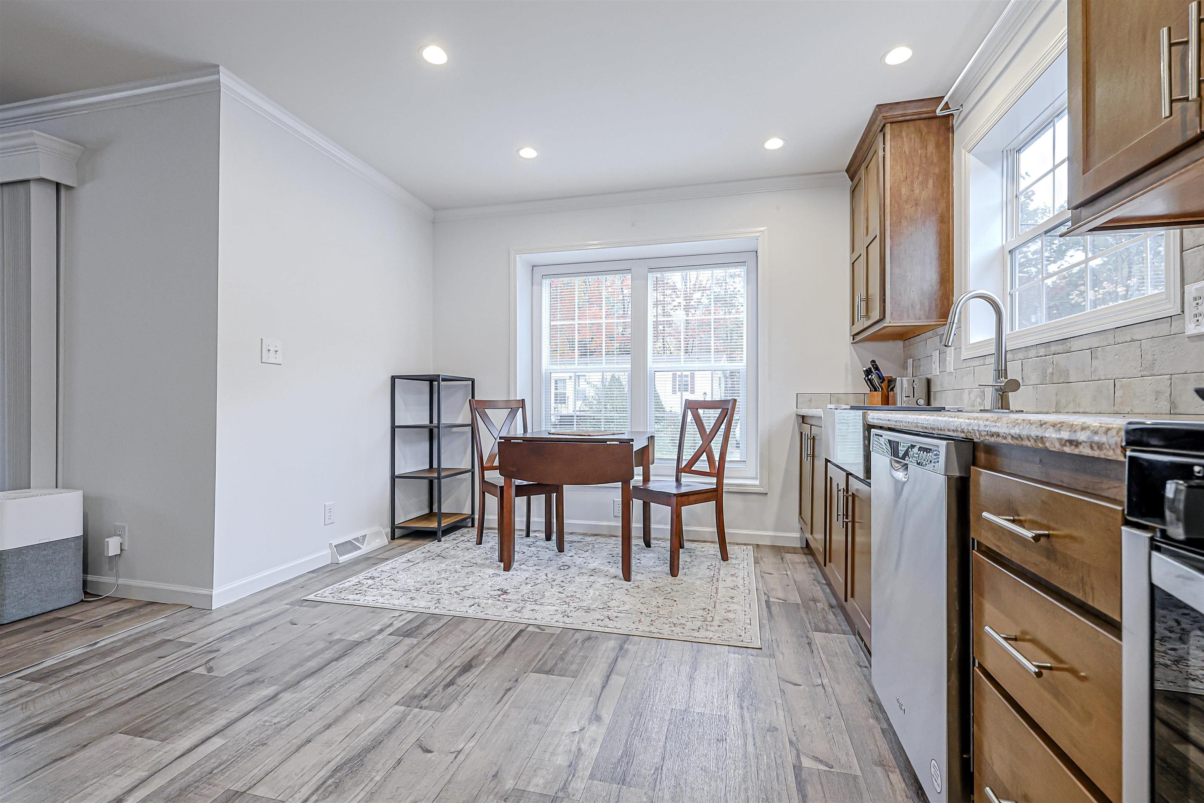
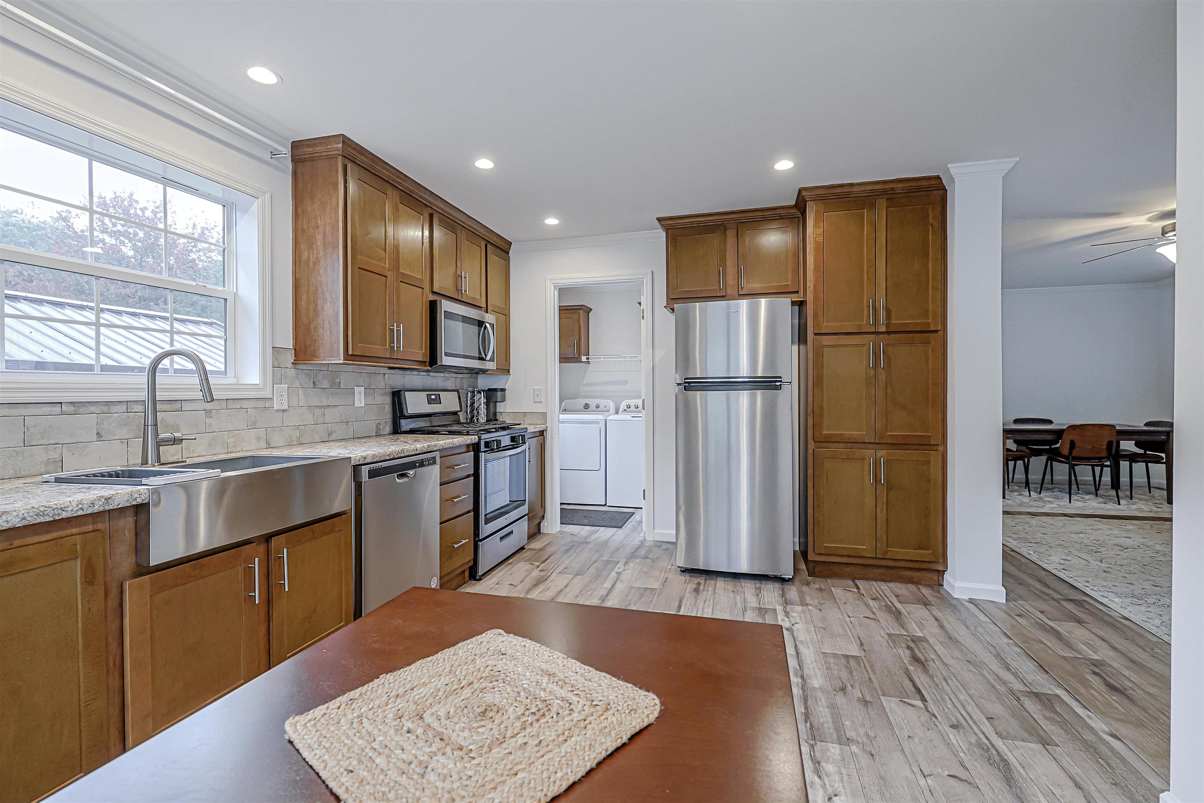
Discover an exceptional lifestyle at River Run, Exeter's privately owned 55+ manufactured home community! Built in 2023, this nearly new home offers 2 bedrooms, 2 bathrooms and a versatile bonus room/den, blending modern finishes with comfortable, low-maintenance living. The inviting kitchen features stainless steel appliances and a distinctive stainless-steel apron-front sink. The spacious living room opens through sliding glass doors to a delightful three-season porch, perfect for morning refreshments, entertaining or simply relaxing. The primary suite includes a private three-quarter bath, while a second full bathroom provides added convenience. The flexible bonus room offers possibilities for a home office, hobbies, crafts or guest retreat. A covered carport and separate storage shed add everyday practicality. Conveniently situated near the community entrance, this home offers easy access from the main road. River Run features well-kept surroundings, a clubhouse and weekly bingo, creating opportunities for socializing and neighborhood connections. Pet lovers are welcome! Residents may have up to two pets with no weight or size restrictions; insurance-related breed restrictions apply. Enjoy proximity to Exeter's charming downtown, shopping, dining, healthcare and Seacoast attractions. The Amtrak Downeaster passenger rail line runs behind the community. For added peace of mind, the REALTOR® will provide the Buyer with a ONE-YEAR HOME WARRANTY at closing! Experience the comfort of newer construction, the convenience of low-maintenance living and more time to enjoy the lifestyle you deserve!

$1,463/mo

Est. mortgage payment based on a $219,900 home price.

All estimates are provided by Luxury Presence for informational purposes only. Actual amounts may vary.

Additional information

MLS® ID
5114782

Interior Features

Bedrooms
2
Bathrooms
2
Cooling
Yes
Heating
Yes
Basement
No

Other Property Details

Taxes
$3,968
Tax Frequency
Annually
Association Fee Frequency
Monthly
MLS provider logo

Listed by Lisa Marie Engle with EXP Realty Cell: 603-770-8226

Copyright © 2026 PrimeMLS. All rights reserved. This information is deemed reliable, but not guaranteed. The data relating to real estate displayed on this Site comes in part from the IDX Program of PrimeMLS. The information being provided is for consumers’ personal, non-commercial use and may not be used for any purpose other than to identify prospective properties consumers may be interested in purchasing. Data is refreshed every 3 hours. Listing last updated 1:14 PM UTC on 10/20/2026. 

©2026 PrimeMLS All rights reserved. 


Powered by Luxury Presence