23 Bonnie Heights Lane Unit: 7
SEE ALL PHOTOS
23 Bonnie Heights Lane Unit: 7
Listed by Cheryl Liss with Coldwell Banker Realty Bedford NH Cell: 603-494-0225
For Sale

23 Bonnie Heights Lane Unit: 7

23 Bonnie Heights Lane Unit: 7, Hudson, NH 03051

$360,000
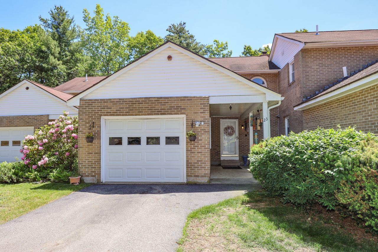
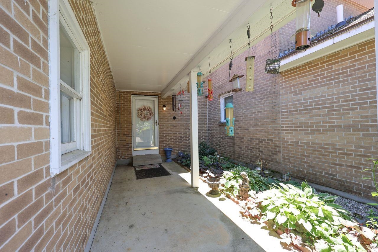
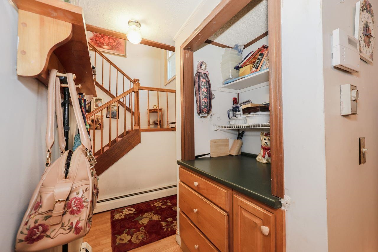
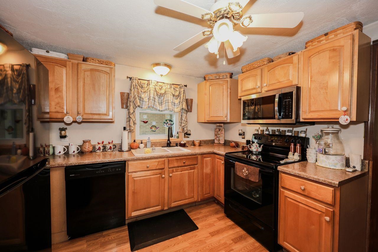
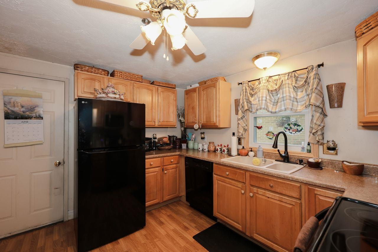
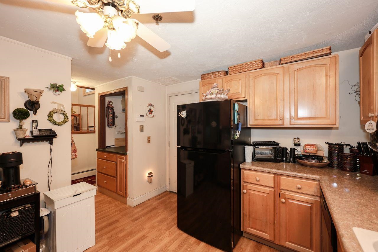
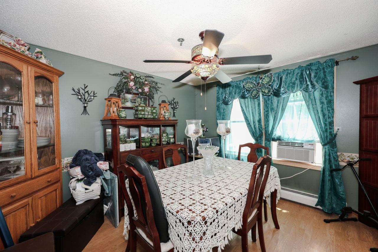
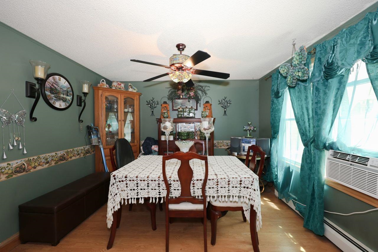
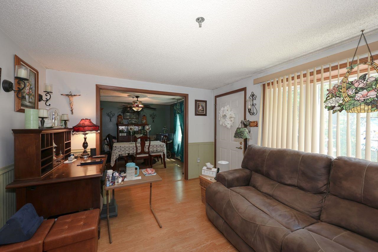
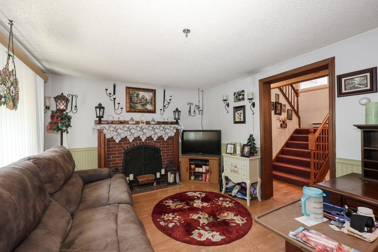
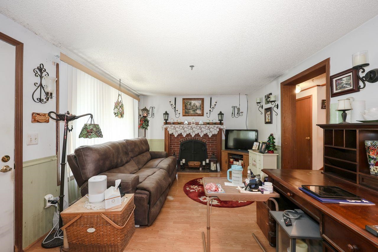
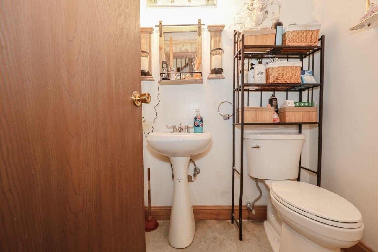
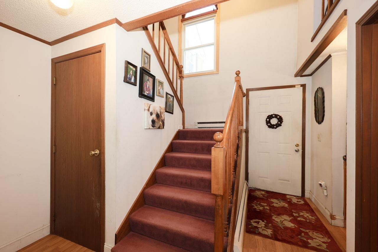
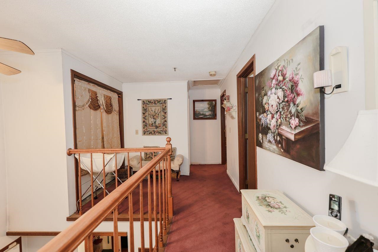
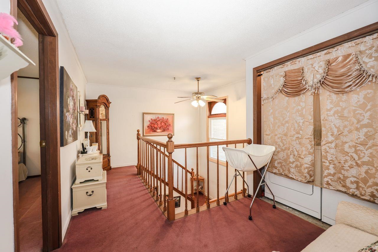
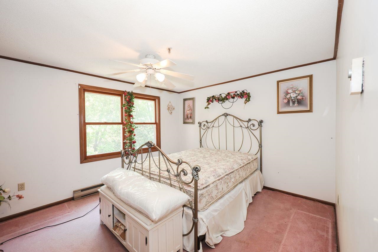
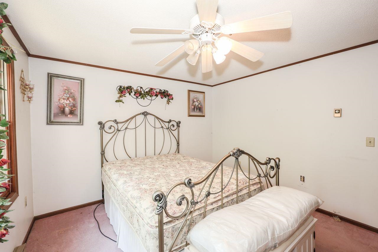
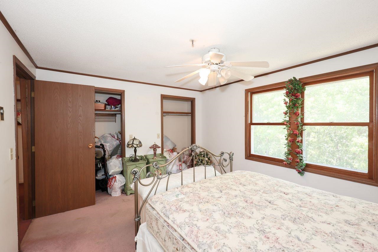
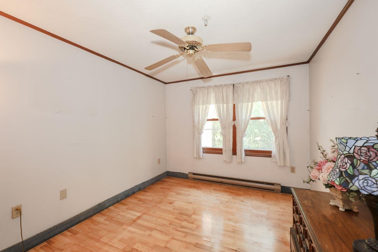
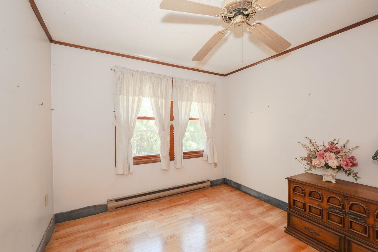
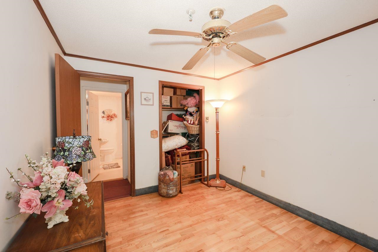
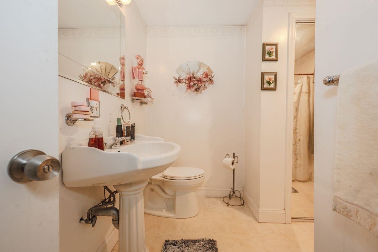
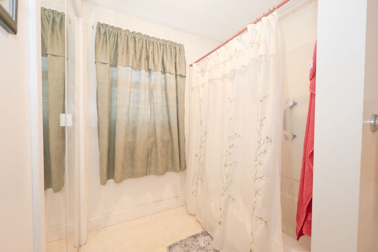
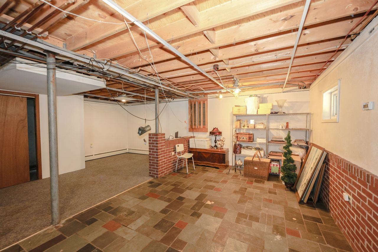
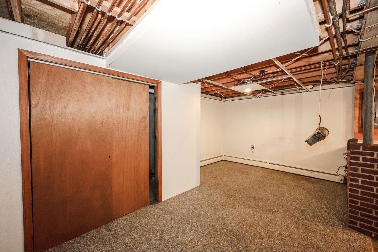
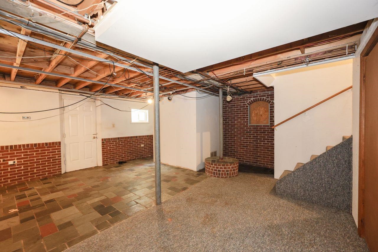
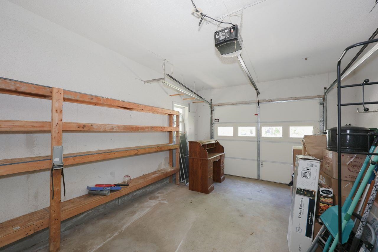
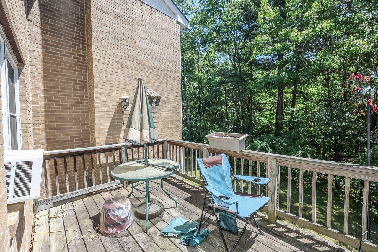
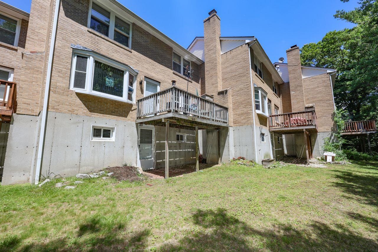
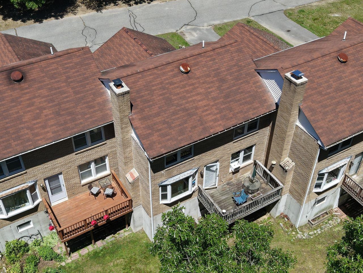
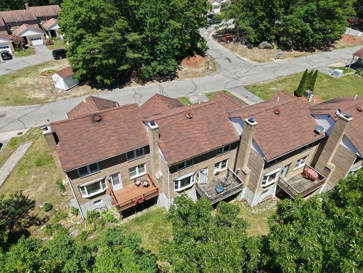
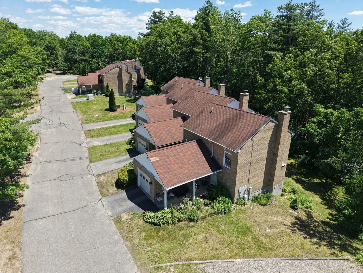
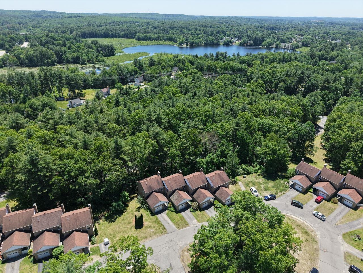
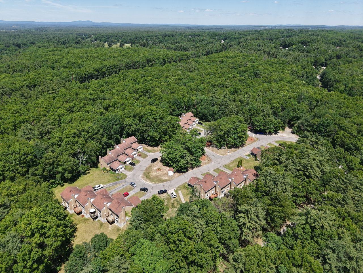
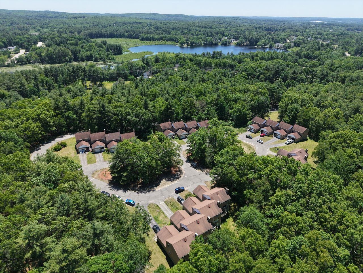
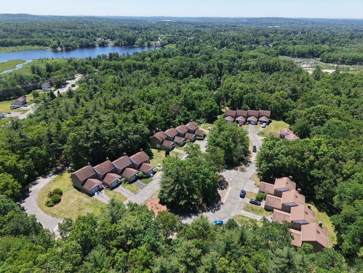
Enjoy coming home to this beautiful two-bedroom townhouse condo featuring 1.5 bathrooms, formal dining room, living room with fireplace and large bay window that opens onto the 8'x14' deck overlooking the wooded common area - perfect for relaxing and entertaining. Upstairs are the 2 bedrooms, full bathroom and laundry area. The attached 1-car garage is an added bonus and the paved driveway provides parking for a second car. The basement includes space for an office or storage, and a small utility room with a walkout to a small patio under the deck. Great location for commuting via routes 3 and 93, close to shopping, restaurants, and the center of town - not to mention Benson Park! Pet friendly and no age restrictions.

2
beds

2
baths

1,235 Sq.Ft. LIVING AREA

CHERYL LISS

CHERYL LISS

  • title Realtor®, ABR, SRS, ASP, SRES, RENE, CNHS/RCC, CLHMS, GREEN
  • PHONE (603) 494-0225
  • EMAIL [email protected]
  • DRE # NH 068790 MA 956039 ME BA927014

Features & Amenities

Interior

  • total bedrooms2
  • Total bathrooms2
  • full bathroom1
  • half bathroom1
  • Laundry room 2nd Floor Laundry
  • Fireplace 1 Fireplace
  • APPLIANCES Dishwasher, Dryer, Freezer, Microwave, Electric Range, Refrigerator, Washer, Water Heater off Boiler
  • other interior Features Ceiling Fan

Area & Lot

  • Status For Sale
  • Living Area1,235 Sq.Ft.
  • Total Area1,885 Sq.Ft.
  • MLS® ID5093895
  • TypeCondo
  • YEAR BUILT1984
  • Elementary SchoolHills Garrison Elem
  • Middle SchoolHudson Memorial School
  • High SchoolAlvirne High School
  • School DistrictHudson School District

Exterior

  • STORIES2
  • Garage Space1.0
  • roofAsphalt Shingle
  • HEAT TYPEOil, Baseboard, Electric
  • AIR CONDITIONINGNone
  • sewerPublic

Financial

  • Sales Price$360,000
  • Real Estate Tax $3,970/yr
  • HOA $270/mo
image

Schedule a Showing

I would love to show you this beautiful property. Please select your preferred date and time below. I'll be in touch shortly to confirm your appointment.

Schedule a Showing

I would love to show you this beautiful property. Please select your preferred date and time below. I'll be in touch shortly to confirm your appointment.
Thank you for your interest in 23 Bonnie Heights Lane Unit: 7, Hudson, NH 03051. We are reviewing your request and will be in touch shortly!

Mortgage Calculator

Estimate your monthly mortgage payment, including the principal and interest, property taxes, and HOA. Adjust the values to generate a more accurate rate.
All estimates are provided for informational purposes only. Actual amounts may vary.
$0,000 Your Payment 20 15 65
$0,000 Your Payment

Work With Cheryl

Hiring a good real estate agent is like flying with a good pilot. We apply our training, experience, and expertise, to help you reach your desired destination as pleasantly and effortlessly as possible.